Paul Ramsey

BEDS3
BATHS2 full
SQUARE FEET1,389
MLS#1540589
STATUSActive
PROPERTY TYPEResidential - Single Family
SUBDIVISIONPeavine Ridge Country Ests
Property Description
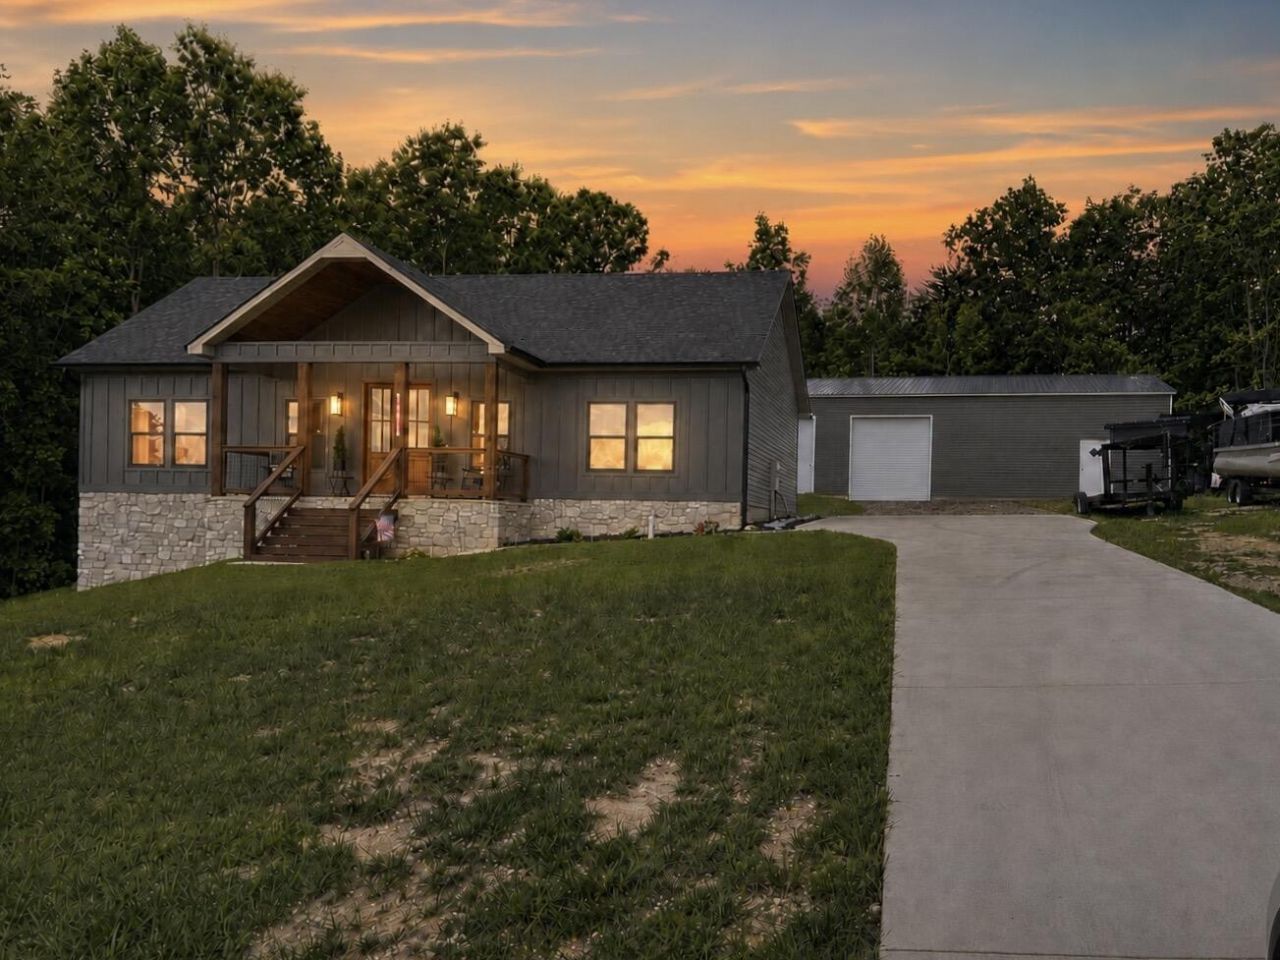
Built in 2024 and situated on 1.22 acres, this thoughtfully designed 3-bedroom, 2-bath home combines modern finishes with warm rustic details. The open-concept living area features a vaulted ceiling with decorative wood beams, polished concrete floors, abundant natural light and solid wood interior doors throughout. The kitchen offers granite countertops, dark cabinetry, stainless steel appliances, a farmhouse-style sink and a pantry. A tankless water heater adds energy-efficient convenience.The split-bedroom floor plan places the spacious primary suite on one side of the home, with two additional bedrooms and a second full bath on the opposite side for added privacy. The primary suite includes a tray ceiling, barn-door entry to the private bath, double vanity and a tiled walk-in shower. The walk-in primary closet connects directly to the generously sized laundry room, which is also accessible from the kitchen for added convenience. Enjoy the peaceful setting and surrounding views from the covered front and rear porches.A standout feature is the approximately 59' ??-- 40' detached metal garage/workshop with two roll-up doors, concrete flooring, lighting and ample space for vehicles, equipment, hobbies or storage. The property also includes an RV hookup for added convenience. A portion of the building has been framed and includes rough-in electrical and plumbing for a planned 2-bedroom, 1-bath dwelling with a full kitchen and living room. The unfinished space offers excellent potential for a guest suite, multigenerational living or additional recreational space upon completion. Conveniently located just minutes from Highway 27 while still providing room to spread out.Detached building improvements are unfinished and are not included in the reported heated living area. Buyer should verify permits, intended use and all requirements necessary for completion.
Property Features
Property Type: Residential - Single Family
Cooling: Central Air, Electric
Fuel Type: Electric
Garage: 4
Heating: Central, Electric
Lot Size: 1.22 Acres
Taxes: $2,510
Feature Descriptions
Appliances: Dishwasher, ENERGY STAR Qualified Appliances, Electric Range, Free-Standing Electric Range, Free-Standing Refrigerator, Microwave, Tankless Water Heater
Days on Site: 1
Exterior: Frame, Stone, Vinyl Siding
Exterior Amenities: Private Yard, Rain Gutters, RV Hookup
Flooring: Concrete
Interior Amenities: Ceiling Fan(s), Eat-in Kitchen, Granite Counters, High Ceilings, Kitchen Island, Open Floorplan, Pantry, Vaulted Ceiling(s), Tub/shower Combo, En Suite, Split Bedrooms
Laundry: Electric Dryer Hookup, Inside, Main Level, Washer Hookup
Lot: Front Yard
Parcel #: 0348 109
Parking: Concrete, Driveway
Patio/Porch: Front Porch, Rear Porch, Porch - Covered
Special View Info: Hills, Neighborhood, Rural, Trees/Woods
Utilities: Underground Utilities
View: Hills, Neighborhood, Rural, Trees/Woods
Local Schools
High School: LaFayette High
Middle School: Saddle Ridge Middle
Elementary School: Rock Spring Elementary
Listed By / Shown By
Listed By
Agency Name: Elite Realtors LLC
Agency Phone: 706-937-4663
Shown By
Agent Name: Paul Ramsey
Agent Phone: (423) 310-6464
Agency Title: Crye-Leike Real Estate Services

Source: CARMLS
Estimate Your Payment
Estimated Payment
$ 1,304.16 per month $968.12 Principal & Interest $209.17 Property Tax $126.88 Homeowner's InsuranceChange Payment Information
Privacy Policy / DMCA Notice / ADA Accessibility


This site is hosted, designed and copyright
© 1994 - 2026 by
Delta Media Group, Inc. -- Patent Pending --
217 Peavine Way | MLS# 1540589
This single family home located at 217 Peavine Way, Rock Spring, GA 30739 is currently listed for sale with an asking price of $435,000. This property has 3 bedrooms and 2 full baths with 1389 sq. ft. Peavine Way is located in the Peavine Ridge Country Ests subdivision. Search Peavine Ridge Country Ests real estate on paulramsey.crye-leike.com today.